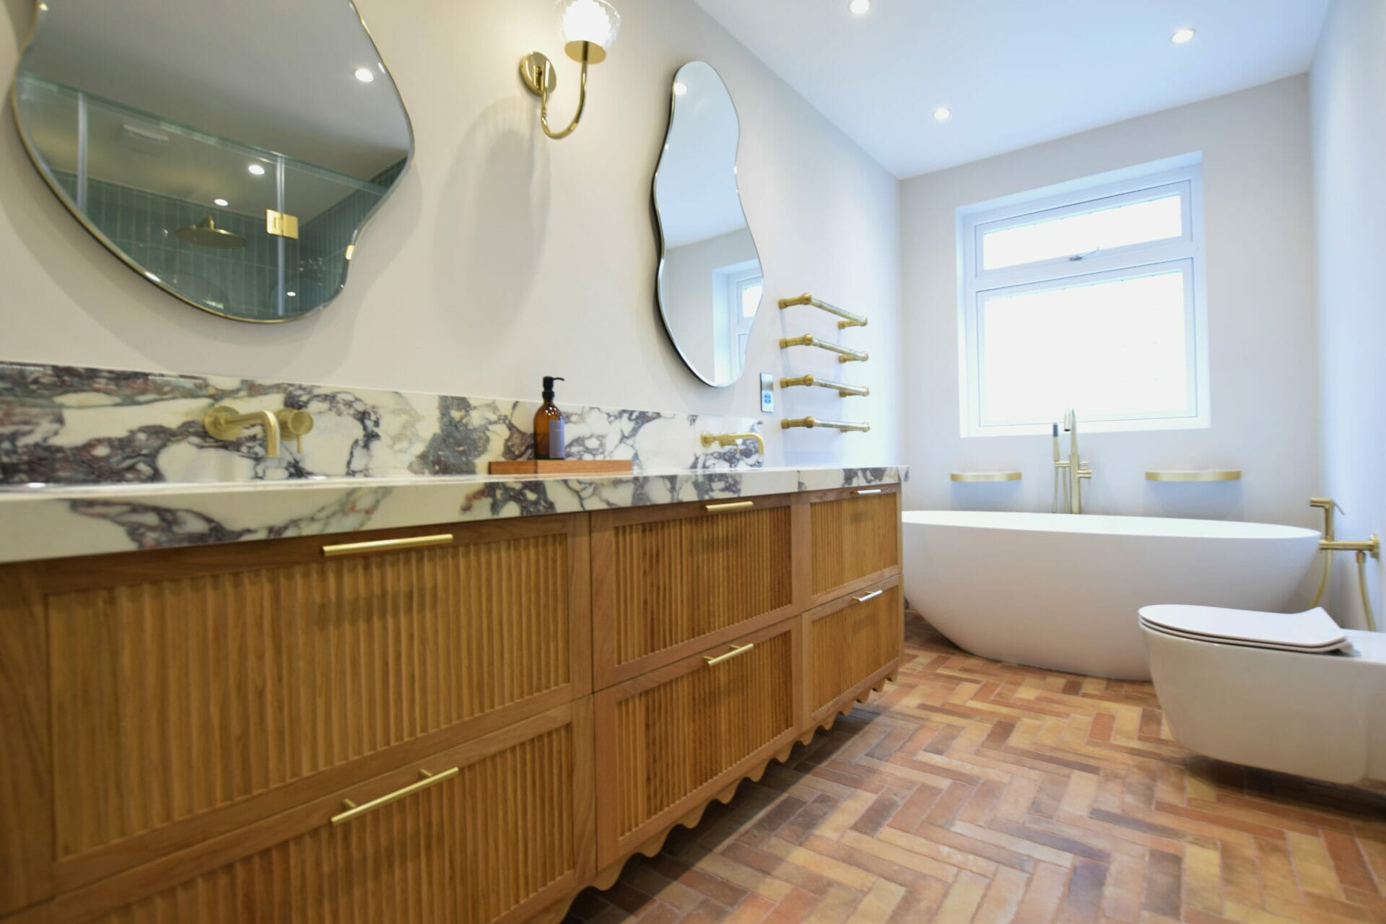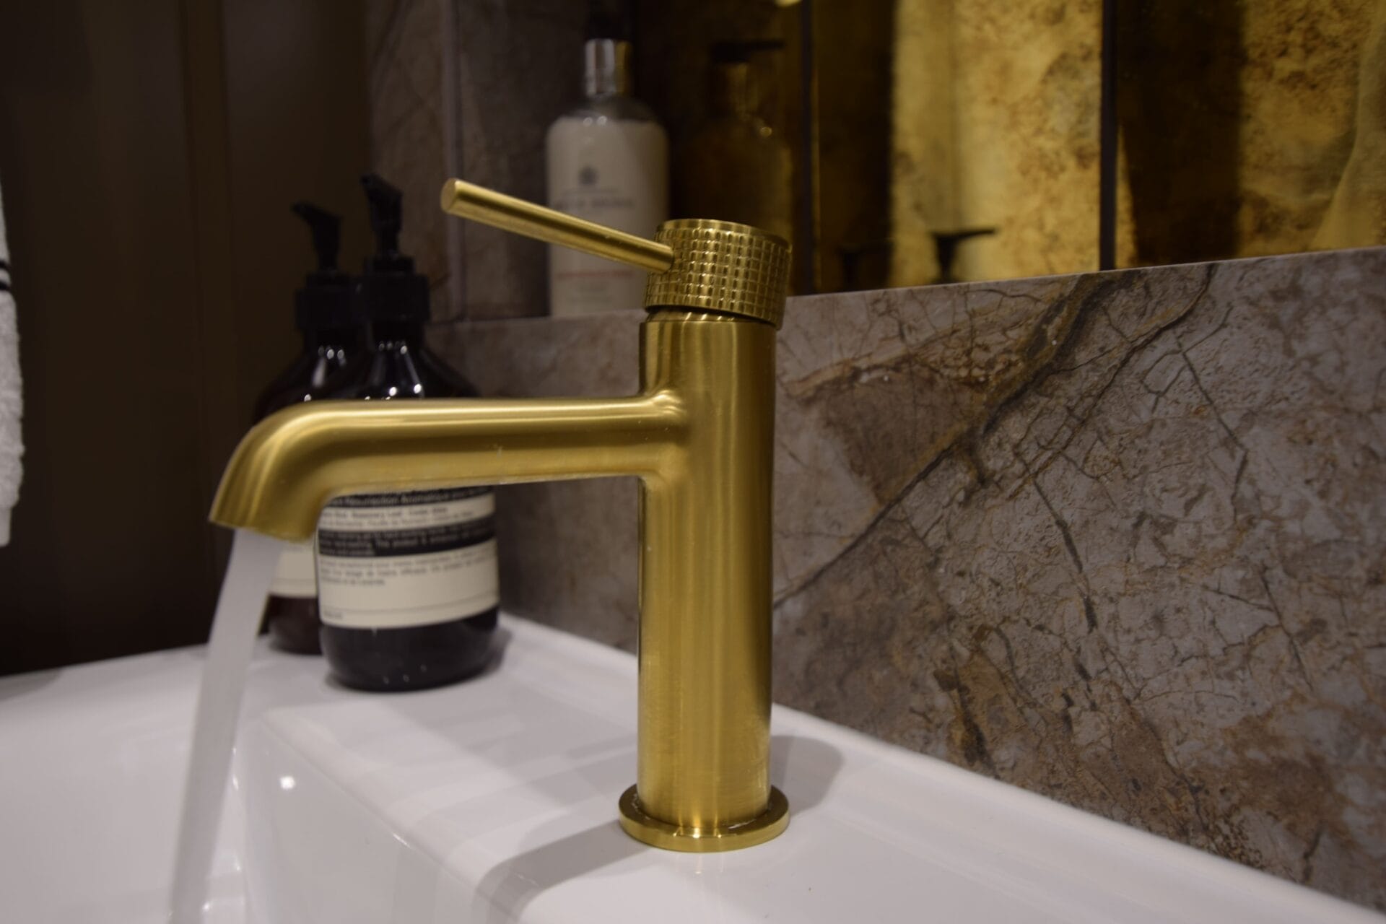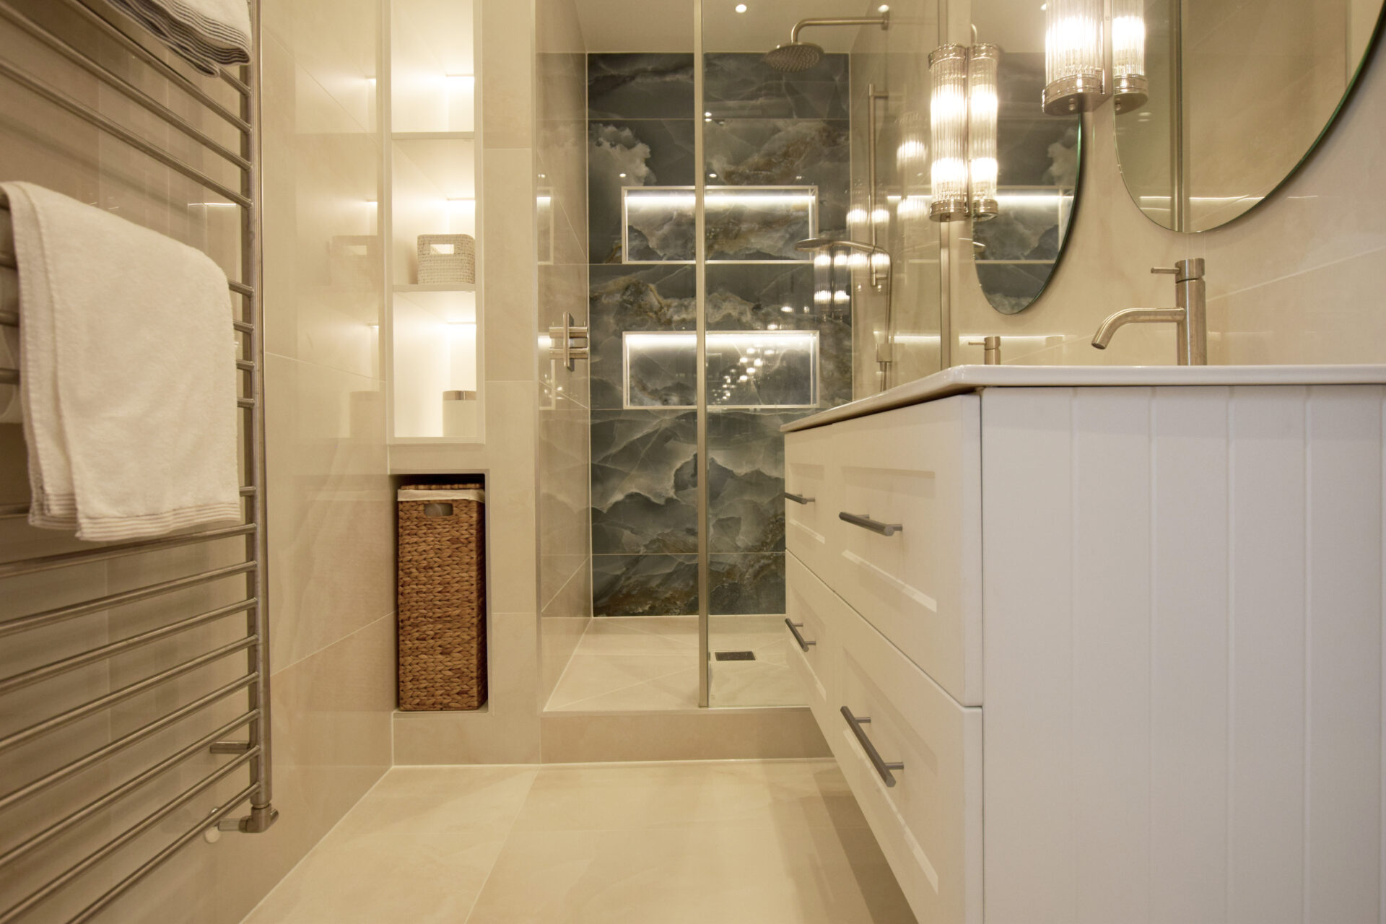

A freestanding bath has been the most requested item in our showrooms for several years, and it is easy to see why. A good one turns a bathroom into a room you want to spend time in rather than a room you pass through.
Whether it is the right choice for your home is a different question, and it is rarely settled by taste. The floor, the pipework and the space around the bath decide it, and all three need to be resolved early. Here is how the two options compare.
How Much Space Each Option Needs
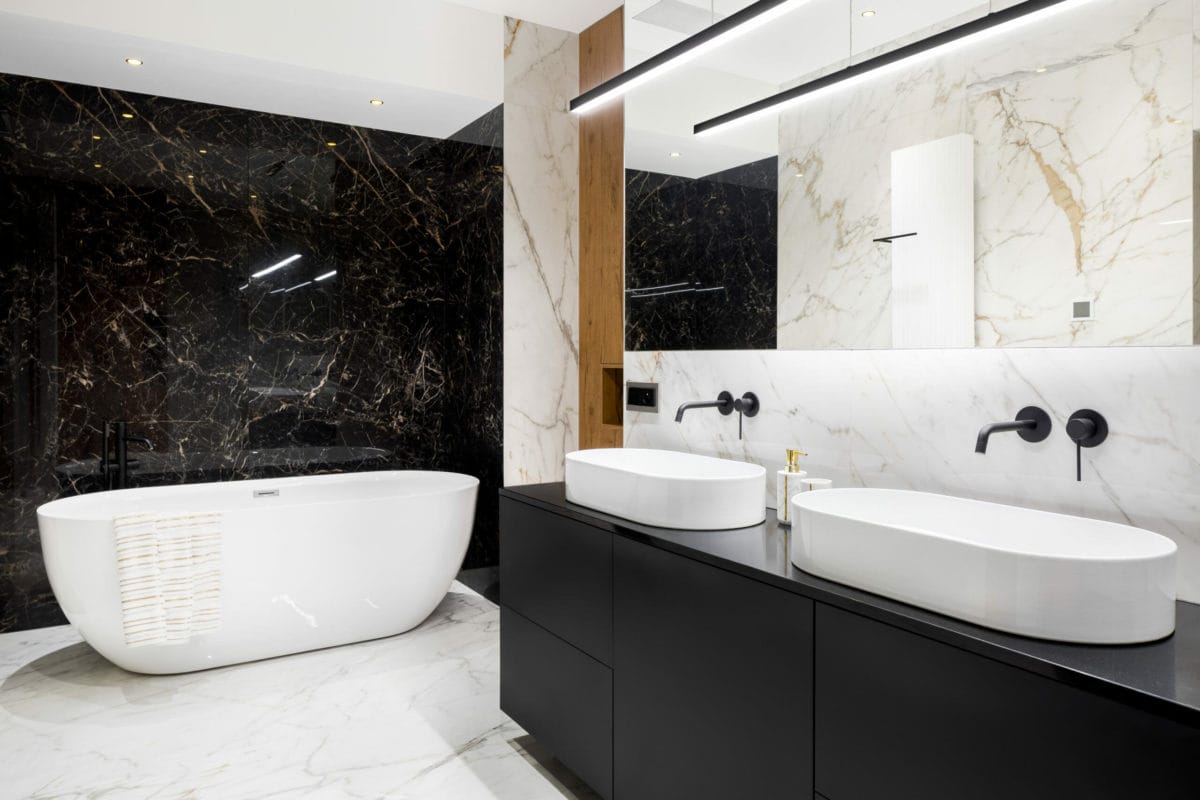
A freestanding bath does not need necessarily need to be in a large room, but it does need clearance. The footprint is often no larger than a standard 1,700mm built-in bath. What it needs in addition is space on every side.
We would normally allow at least 100mm to 150mm between the bath and the wall behind it, and more if you want to reach behind it comfortably. You also need room to stand at the tap end. In a London bathroom of three metres by two, a freestanding bath can leave two narrow channels of floor that are awkward to use and awkward to clean.
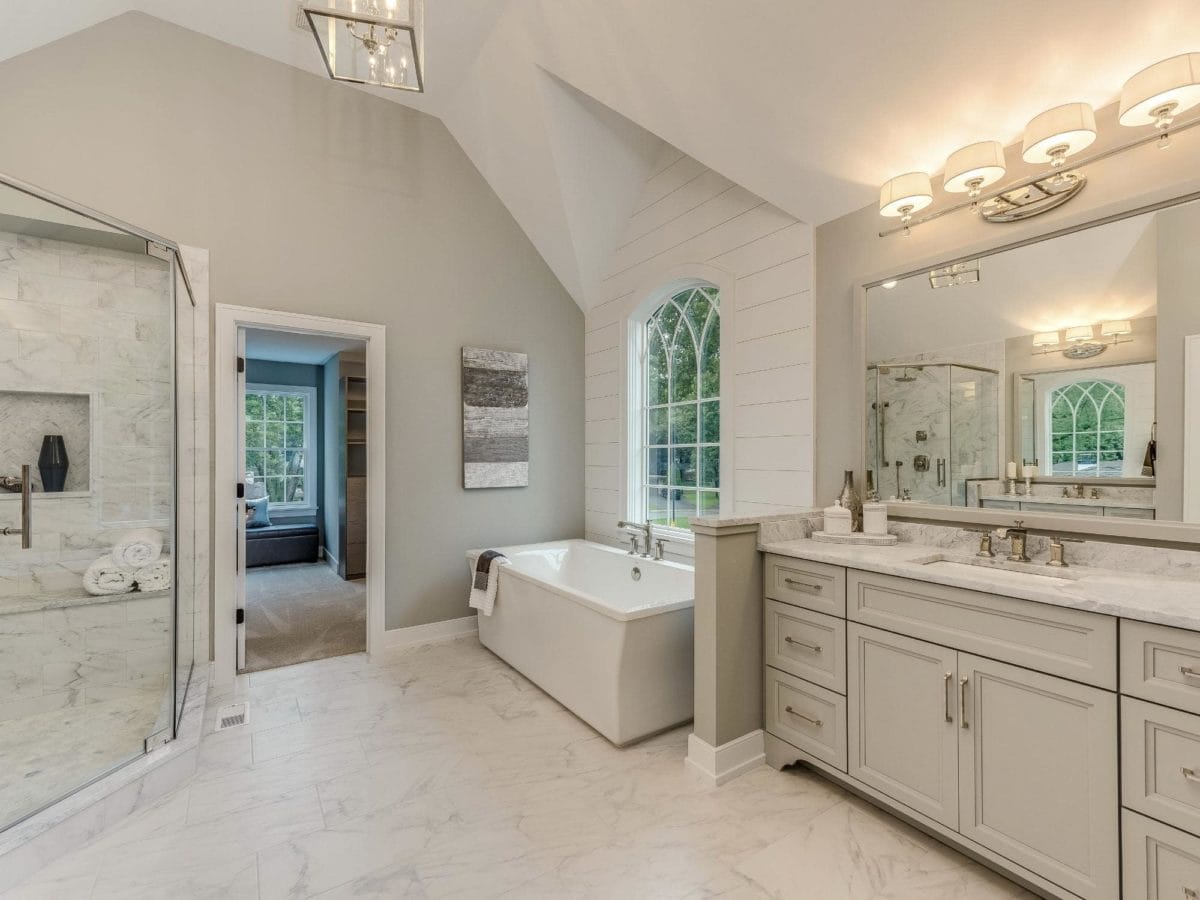
A built-in bath uses the same footprint more efficiently, because three of its sides sit against walls. The surround provides a ledge for everyday items, and the space beneath can be boxed in or used for storage. In a compact room this is often the deciding factor on its own.
Floor Structure and Weight
A cast iron bath is heavy before anyone gets into it. Filled, with a bather, the load can run to several hundred kilograms concentrated on four small feet rather than spread through a surround.
On a solid concrete floor this is rarely an issue. On the suspended timber floors found in most Victorian and Edwardian properties it needs checking. Sometimes the existing joists are perfectly adequate. Sometimes the answer is to double up a joist or add noggins beneath the bath position. Occasionally a lighter stone resin or acrylic bath gives the same appearance without the structural work.
Identified at survey stage, none of this causes difficulty. It becomes expensive when a heavy bath is specified and delivered before anyone has looked under the floorboards, which is one of the reasons we treat renovations in period properties as a slightly different discipline.
Taps and Pipework
This is the detail clients most often wish they had known earlier.
A built-in bath takes its taps on the bath itself or on the wall behind it, so the pipework runs where pipework normally runs. Changing your mind about a tap late in the process is an inconvenience rather than a problem.
A freestanding bath with floor-standing taps is different. The pipework has to rise through the floor in an exact position, and that position is fixed early in the process, before the floor is finished and well before tiling begins. Moving the bath or changing the tap arrangement afterwards means lifting the floor again.
The bath, the taps and the precise position therefore need to be agreed together at design stage rather than left until the end.

Showering Over the Bath
Clients often ask whether a freestanding bath can take a shower. It is possible, but we would generally advise against it.
Without walls on three sides the spray is difficult to contain, the screens available for freestanding baths are limited, and the floor around the bath gets wet every time. In a bathroom used every morning this becomes tiresome quickly.
Where the room needs to do both jobs, a built-in bath with a fixed screen is the better solution. Where there is a separate shower enclosure, a freestanding bath works well because it only has to be a bath. If you are weighing up whether a bath earns its place at all, our article on replacing a bath with a shower covers that decision.
Everyday Practicalities
A few points that only become apparent once a bathroom is in use:
Cleaning behind the bath. Dust and hair collect in the gap between a freestanding bath and the wall. If that gap is too narrow to reach into, it stays there.
Access to the waste. A built-in bath should have a removable access panel, and it is worth confirming that it does. If a waste connection ever weeps, a panel that unclips is far preferable to a tiled surround that has to be broken open. A freestanding bath has the advantage here, as everything is visible.
Heat retention. Cast iron and stone resin hold heat noticeably longer than acrylic, which matters if you take long baths and matters very little if the bath is mainly for children.
Getting it into the house. A 1,700mm cast iron bath still has to come up a London staircase. We check access routes as part of the survey, and occasionally this changes the specification.
How the Two Compare
| Consideration | Freestanding | Built-in |
|---|---|---|
| Space required | Clearance on all sides | Fits tight to walls |
| Floor structure | Needs checking, especially cast iron | Load spread through surround |
| Showering over | Not recommended | Works well with a fixed screen |
| Storage and ledge | None | Surround provides both |
| Tap pipework | Fixed at first fix | More flexible |
| Access to waste | Visible and easy | Needs an access panel |
| Cleaning | Gap behind can be awkward | Straightforward |
Which One We Would Recommend
For a main family bathroom in a London terrace, a built-in bath with a fixed screen will usually serve better, and the budget saved can go into the things used every day.
For a principal ensuite or a larger bathroom with a separate shower, a freestanding bath is worth the planning it requires. It remains the most effective way to make a bathroom feel designed rather than fitted.
Either way, the decision is easier to make once the room is drawn properly. We produce 3D designs before anything is ordered, which makes the clearances far easier to judge than measurements on paper, and our in-house installation team carries out the survey, the floor preparation and the first fix to the same standard throughout.
Talk It Through With a Designer
Our designers can show you both options in your actual room dimensions and advise honestly on what your floor and layout will support. Book a free design consultation at one of our London showrooms in St John’s Wood, Chiswick or Blackheath.
Frequently Asked Questions
Do I need to strengthen my floor for a freestanding bath?
Sometimes. A filled cast iron bath concentrates a significant load on four small feet, which can require additional support on a suspended timber floor. A survey before the bath is specified will confirm what is needed, and lighter stone resin or acrylic baths are often an alternative.
How much space do you need around a freestanding bath?
Allow at least 100mm to 150mm behind the bath, and more if you want to clean behind it comfortably. You also need room to stand at the tap end. Clearance matters more than the overall size of the room.
Can you fit a freestanding bath in a small bathroom?
Often yes, though it is worth being realistic about the trade-off. In a compact room a freestanding bath leaves narrow channels of floor that are awkward to use, and you lose the storage and ledge a built-in surround provides.
Can you shower over a freestanding bath?
It is possible but rarely satisfactory. Without walls on three sides the spray is hard to contain and the available screens are limited. If the bath needs to double as a shower, a built-in bath with a fixed screen is a better solution.
When do taps need to be decided for a freestanding bath?
Before first fix. Floor-standing taps require pipework in an exact position, set before the floor is finished. Changing the tap style or bath position afterwards means lifting the floor, so the bath, taps and position are agreed together at design stage.
Which type of bath holds heat better?
Cast iron and stone resin retain heat noticeably longer than acrylic. For long baths the difference is worth having. For a bathroom used mainly by children it is rarely the deciding factor.