Many London bathrooms were never designed to be bathrooms. In a Victorian terrace it might be a former box room, in a mansion block flat it could be a narrow strip squeezed in beside the kitchen, and in a converted house it is often whatever space was left once the bedrooms were divided up. The good news is that a small room doesn’t need to feel small. The right layout matters far more than the square footage.
Our designers always start with layout before they think about finishes. Once the arrangement is right, making the room look beautiful is the easy part. Here are the five configurations we find work best in London homes, and when each one makes sense.

1. The In-Line Layout
Basin, WC, and bath or shower all sit along one wall, leaving the opposite wall clear. It is the most efficient way to use a long, narrow room because it keeps a clear walkway and puts all the plumbing on a single run.
This layout works particularly well in galley-shaped rooms around 1.7m wide or more. The clear wall opposite becomes useful space for a heated towel rail, a mirror or recessed shelving. A single plumbing wall also tends to reduce installation complexity, which helps when you are working with older pipework.
2. The End-to-End Shower Room
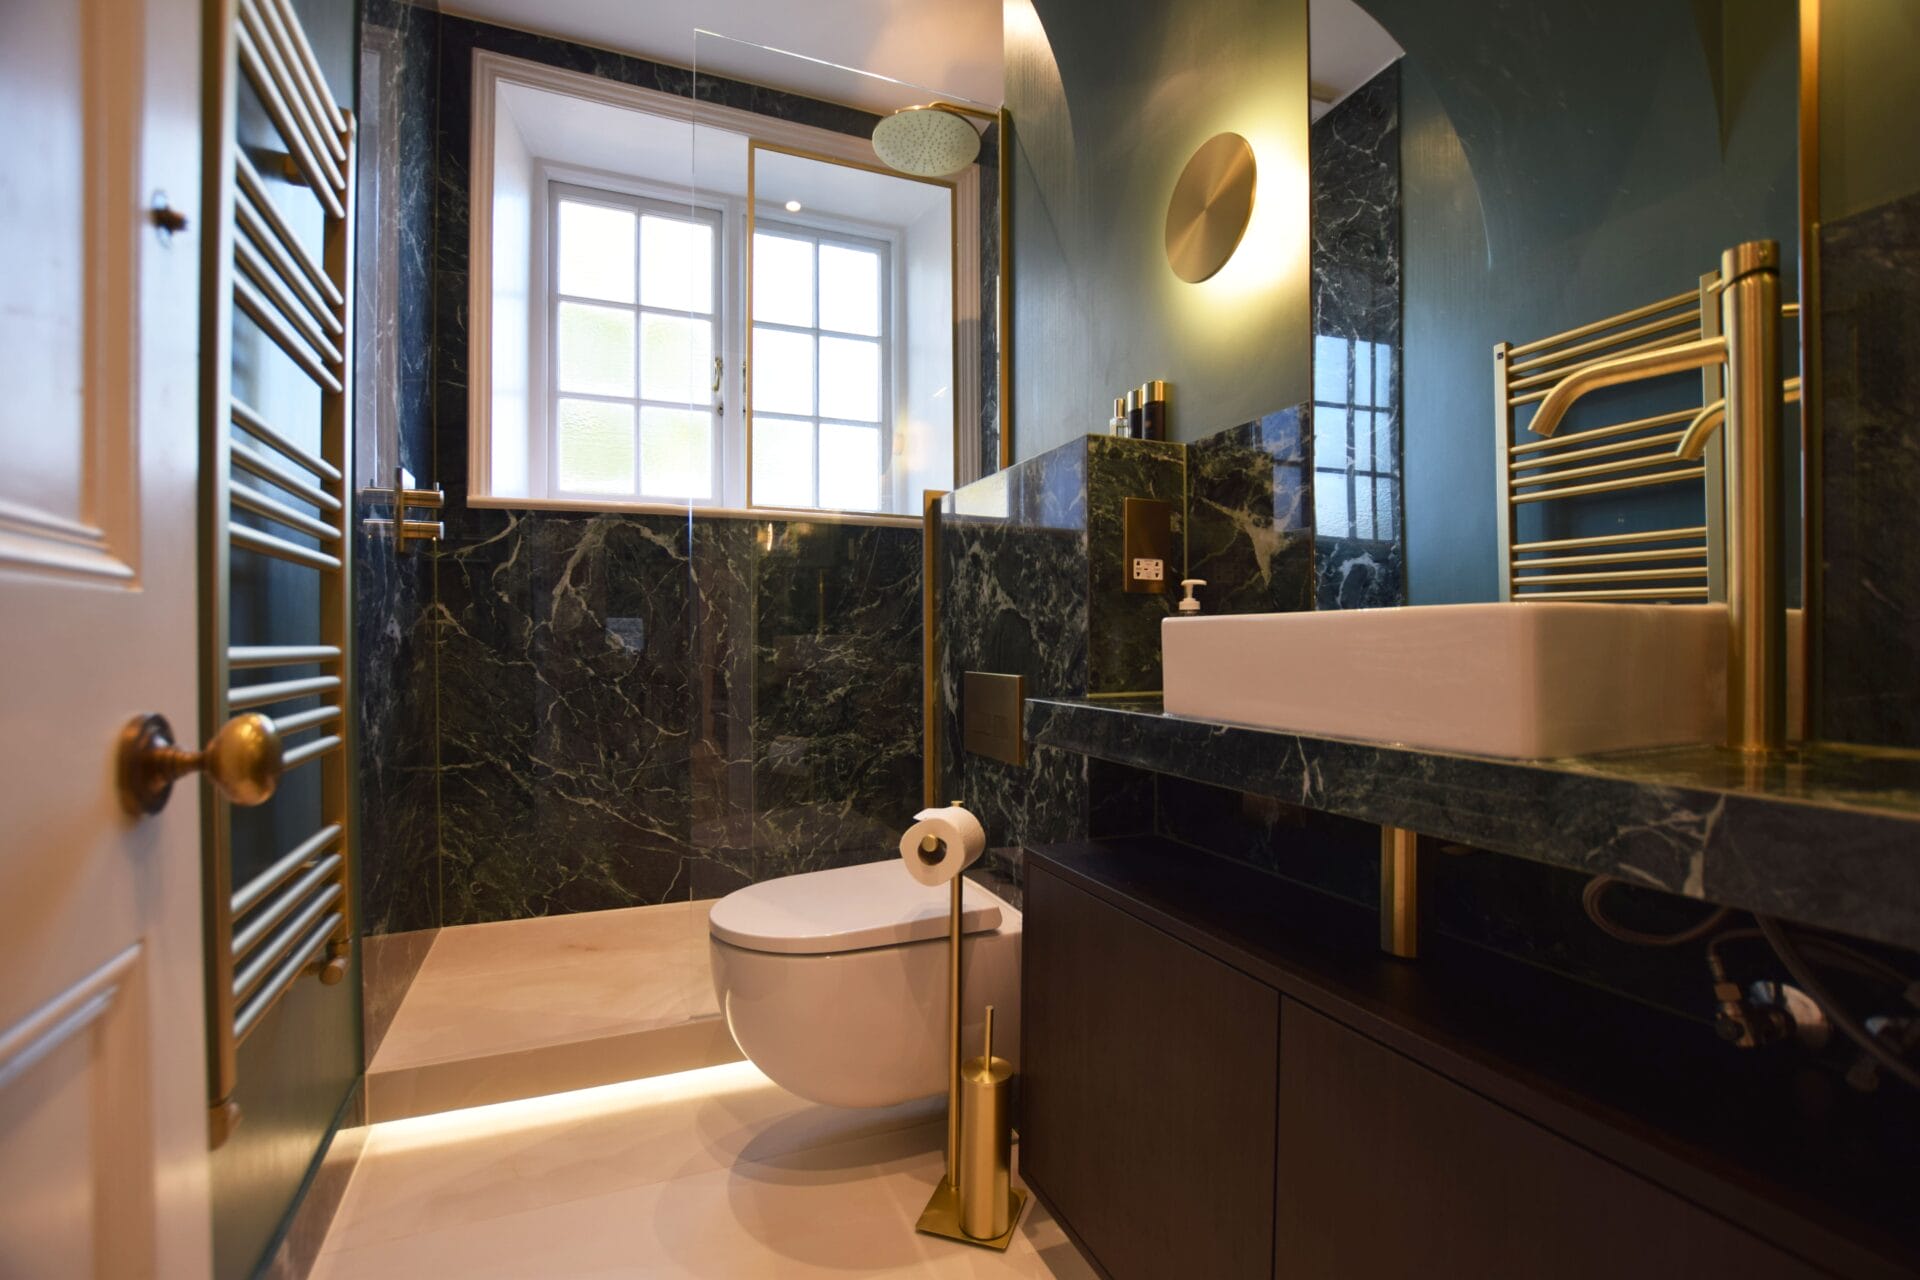
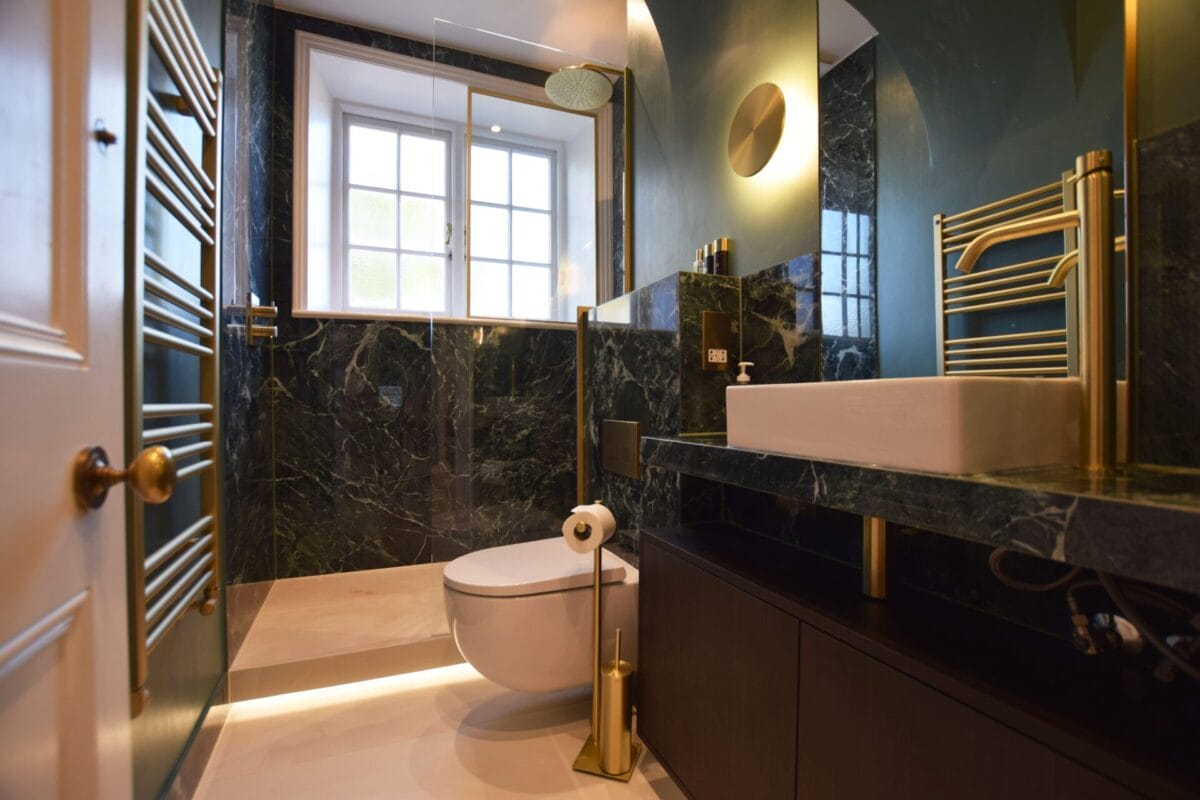
Where a bath simply will not fit, running a walk-in shower across the full width of the far end of the room is often the most generous solution. The WC and basin sit along the side walls nearer the door, and the shower becomes the feature of the room rather than an afterthought.
A single fixed glass panel keeps the space open and avoids the swing of a shower door. If you are weighing up a bath against a shower, it is worth reading our guide to bathroom layout tips and ideas, as the right answer depends on who uses the room and how often.
3. The Corner Layout
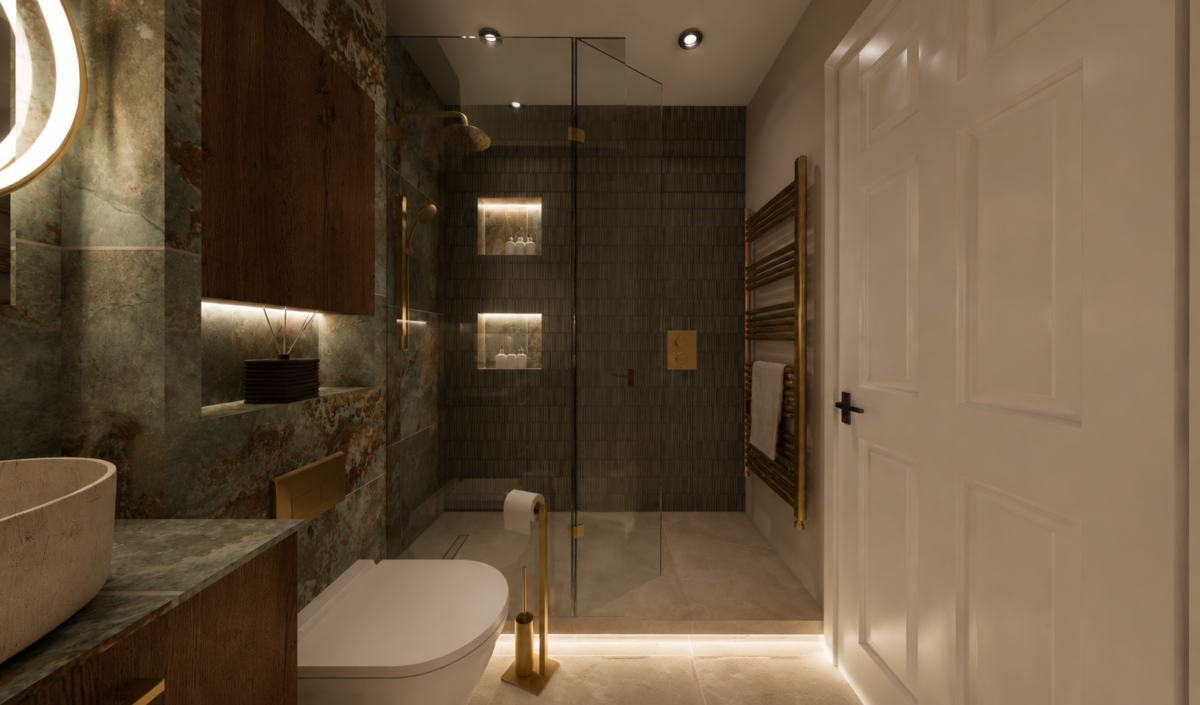
Square rooms with the door in a corner often suit a layout that wraps around two walls. A corner or quadrant shower tucks into one corner, the WC sits beside it and the basin goes on the adjacent wall.
The common mistake here is choosing a curved enclosure purely to save space. A well-sized square shower with a hinged or pivot door is often only a few centimetres deeper and is far more comfortable to use. We would rather give you a shower you enjoy every morning than one that technically fits.
4. The Wet Room
Removing the shower tray and enclosure altogether makes a small room feel noticeably larger, because the floor runs uninterrupted from wall to wall. A wet room is also a sensible choice for anyone planning ahead for easier access.
The success of a small wet room depends almost entirely on what you cannot see. The floor must fall correctly to the drain, the whole area needs proper tanking, and in a small space the WC and towels need to be positioned away from the spray. A short glass screen solves most of this. Tanking is one of the reasons we carry out every installation with our own expert installation team rather than subcontractors. It is the single most common cause of long-term problems in wet rooms, and it is not work we are willing to hand to someone else. Our article on designing the ultimate wet room covers the detail.
5. The Shower Bath
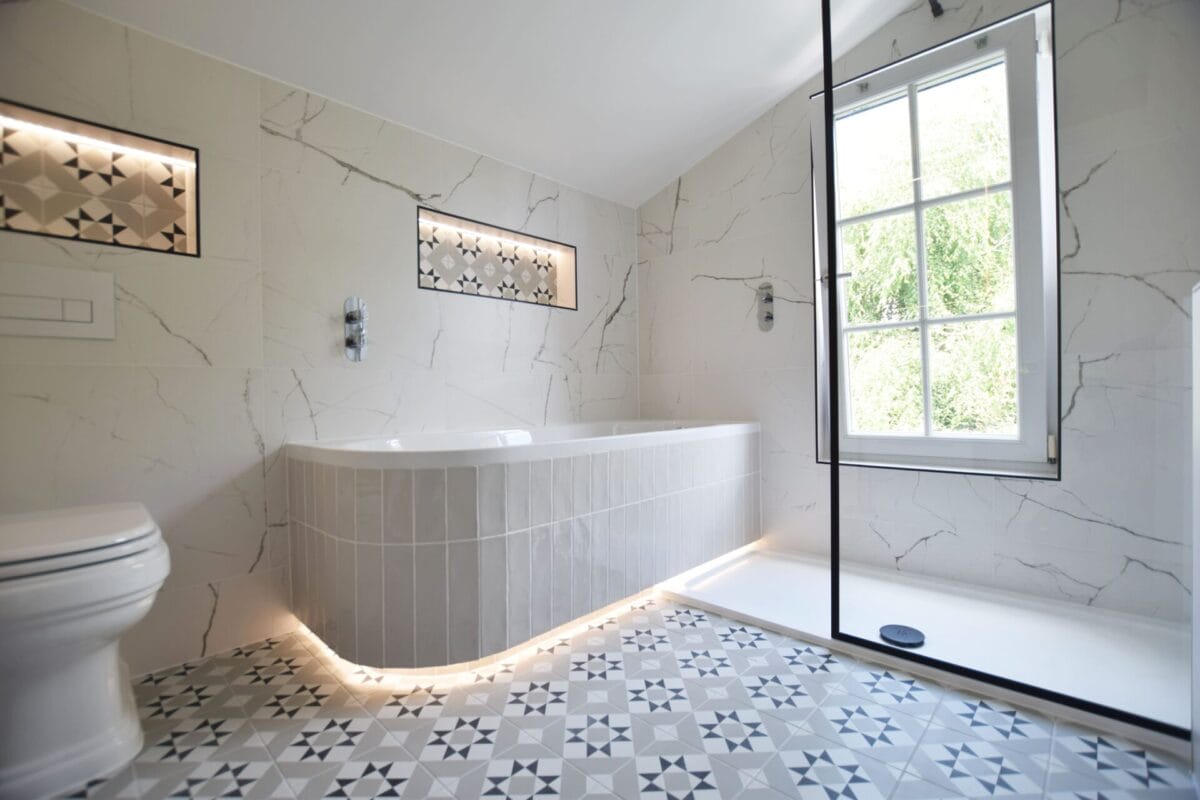
For many families a bath is non-negotiable, even in a compact room. A shower bath, slightly wider at the showering end, paired with a fixed screen gives you both without needing two separate zones.
Where the room is short rather than narrow, a 1,500mm or 1,600mm bath can release valuable space compared with the standard 1,700mm. That extra 100mm to 200mm can be the difference between a cramped basin and one with room to stand.
Details That Make a Small Bathroom Work
Whichever layout you choose, a few decisions consistently make the biggest difference:
- Wall-hung sanitaryware. A wall-hung WC and vanity show more floor, which makes the room read as larger and makes cleaning easier.
- Concealed cisterns. Building a shallow stud wall behind the WC creates a ledge for everyday items and hides pipework.
- Recessed storage. Niches in the shower and mirrored cabinets set into the wall give you storage without stealing space.
- Light, consistent tiling. Using the same tile on floor and walls reduces visual breaks. Our guide to the best tile colours for a small bathroom explains why.
- Door direction. Rehanging a door to open outwards, or switching to a pocket door, can free up an entire wall.
Why the Survey Matters So Much
In older London properties the room you see is not always the room you can build. Joist direction affects where a waste pipe can run, soil stack position limits where the WC can go, and party walls can restrict what you can recess. This is why our surveyor measures every room in detail and notes every restriction before our designers start drawing.
It is also why we produce 3D designs before anything is agreed. Seeing your layout in three dimensions makes it far easier to judge whether the basin is in the right place or the shower is wide enough. You can read more about how this works in our bathroom design and installation process.
Talk to Our Designers
If you are planning a compact bathroom, en-suite, or shower room, our designers can show you which of these layouts suits your space and how it will look. Explore our small bathroom designs or book an appointment at one of our London showrooms in St John’s Wood, Chiswick, or Blackheath.
Frequently Asked Questions
What is the best layout for a small bathroom?
There is no single best layout. Long, narrow rooms usually suit an in-line layout with everything on one wall, while square rooms often work better with a corner arrangement. The position of the door, window and soil stack will usually decide which option makes most sense.
Can I fit a bath in a small bathroom?
Often, yes. Shorter baths of 1,500mm or 1,600mm and shower baths with a fixed screen allow many compact London bathrooms to include a bath without losing the ability to shower comfortably.
Is a wet room a good idea for a small bathroom?
A wet room can make a small bathroom feel much larger because the floor runs uninterrupted. It does need careful planning, correct floor falls, and full tanking, so it is important to use an experienced installer.
Can I move the toilet in a small bathroom?
It depends on where the soil stack is and which way the floor joists run. In many period properties the WC can be moved a short distance, but our surveyor will confirm what is possible before the design is finalised.
Does the position of the door affect which layout I can have?
Yes, often more than people expect. A door that swings inwards can rule out a basin or WC on the wall behind it, and in a narrow room it can block the only sensible walkway. Rehanging the door to open outwards, or fitting a pocket door, frequently makes a layout possible that otherwise would not be.